Interior & Turnkey Solutions Pan India Get a Free Quote
- Email : nlb@nlbgroups.com
- Call : +91 9271231705

Healthcare Interior Design
Healthcare Interior Design
Whether you’re building, remodeling, buying, or selling, we bring seamless project execution under one roof.

Designing Safe, Functional & Patient-Centric Healthcare Spaces
At NLB Groups, we design corporate interiors that go beyond aesthetics — creating efficient, collaborative, and brand-driven work environments. We understand that a well-designed office directly impacts employee productivity, client perception, and overall business performance.
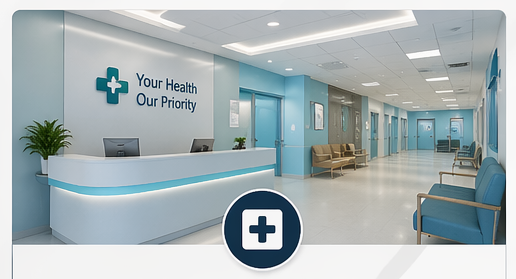
From small clinics to multi-specialty hospitals, we design spaces that support better patient experiences and smooth operational workflows.
Our Healthcare Interior Services
- Clinic & Hospital Interior Design
- OPD & Consultation Room Planning
- Reception & Waiting Area Design
- ICU, Ward & Patient Room Interiors
- Diagnostic Lab & Imaging Center Setup
- Electrical, HVAC & Lighting Solutions
Key Features of Our Healthcare Interiors
Hygiene & Safety First:
We use materials and layouts that support easy cleaning, infection control, and safety compliance.
Patient-Centric Design:
Calming colors, proper lighting, and thoughtful layouts to reduce patient stress and improve comfort.
Efficient Workflow Planning:
Smart layouts that enable smooth movement of patients, doctors, and staff, improving overall efficiency.
Compliance & Functionality:
Designs that meet medical standards, equipment requirements, and regulatory guidelines.